About us
3D Scanning Services in Atlanta, GA: Accurate Existing Condition Data for Better Project Decisions
If you're planning a renovation, expansion, retrofit, or facility upgrade in Atlanta, one of the most important steps happens before design work even begins. You need reliable information about the building as it exists today. That sounds simple, but many commercial properties have incomplete drawings, outdated plans, or documentation that no longer reflects years of modifications. Measuring everything by hand takes time and leaves room for mistakes. That's why many architects, engineers, contractors, and facility owners now rely on professional 3D scanning services.
Reality IMT provides 3D laser scanning services in Atlanta that capture accurate existing conditions using advanced reality capture technology. The collected data can then be transformed into point clouds, CAD drawings, BIM models, floor plans, elevations, sections, and other deliverables that support every stage of a project.
Instead of making decisions based on assumptions, project teams begin with dependable measurements.
What Is 3D Laser Scanning?
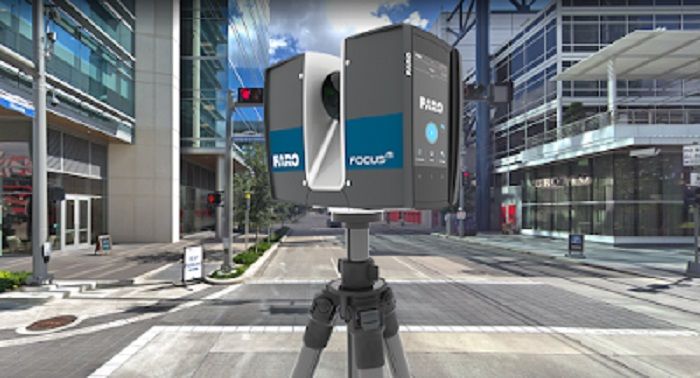
3D laser scanning is a method of capturing the exact geometry of a building, structure, or site using specialized LiDAR equipment. The scanner collects millions of measurement points from every visible surface, producing what is known as a point cloud.
Each point contains highly accurate positional information. When combined, those millions of points create a digital representation of the entire space.
Unlike traditional measuring methods that rely on tape measures, sketches, and manual notes, laser scanning records the full environment in remarkable detail. Doors, walls, ceilings, columns, pipes, ducts, structural steel, equipment, and architectural features are all documented in their actual locations.
The result is a complete record that designers can revisit throughout the project.
Why Existing Condition Accuracy Matters
Every renovation starts with one simple question.
What actually exists today?
That question becomes difficult when buildings have been renovated several times over the years. Mechanical systems get relocated. Walls move. Equipment changes. Utility lines are rerouted. Original construction documents often fail to reflect those changes.
Working from outdated drawings creates unnecessary risks.
A missing beam or incorrectly measured wall may force redesigns after construction begins. Mechanical systems may interfere with new installations. Fabricated components may no longer fit.
These problems increase costs and delay schedules.
Professional 3D scanning dramatically reduces those risks because design decisions are based on verified field conditions instead of assumptions.
How the Scanning Process Works
The scanning process is straightforward but requires experienced professionals who understand how to capture complete and usable datasets.
The project usually begins with a review of the client's objectives.
Some projects require only floor plans. Others need detailed BIM models or engineering documentation. Knowing the final deliverable helps determine scanning locations and coverage.
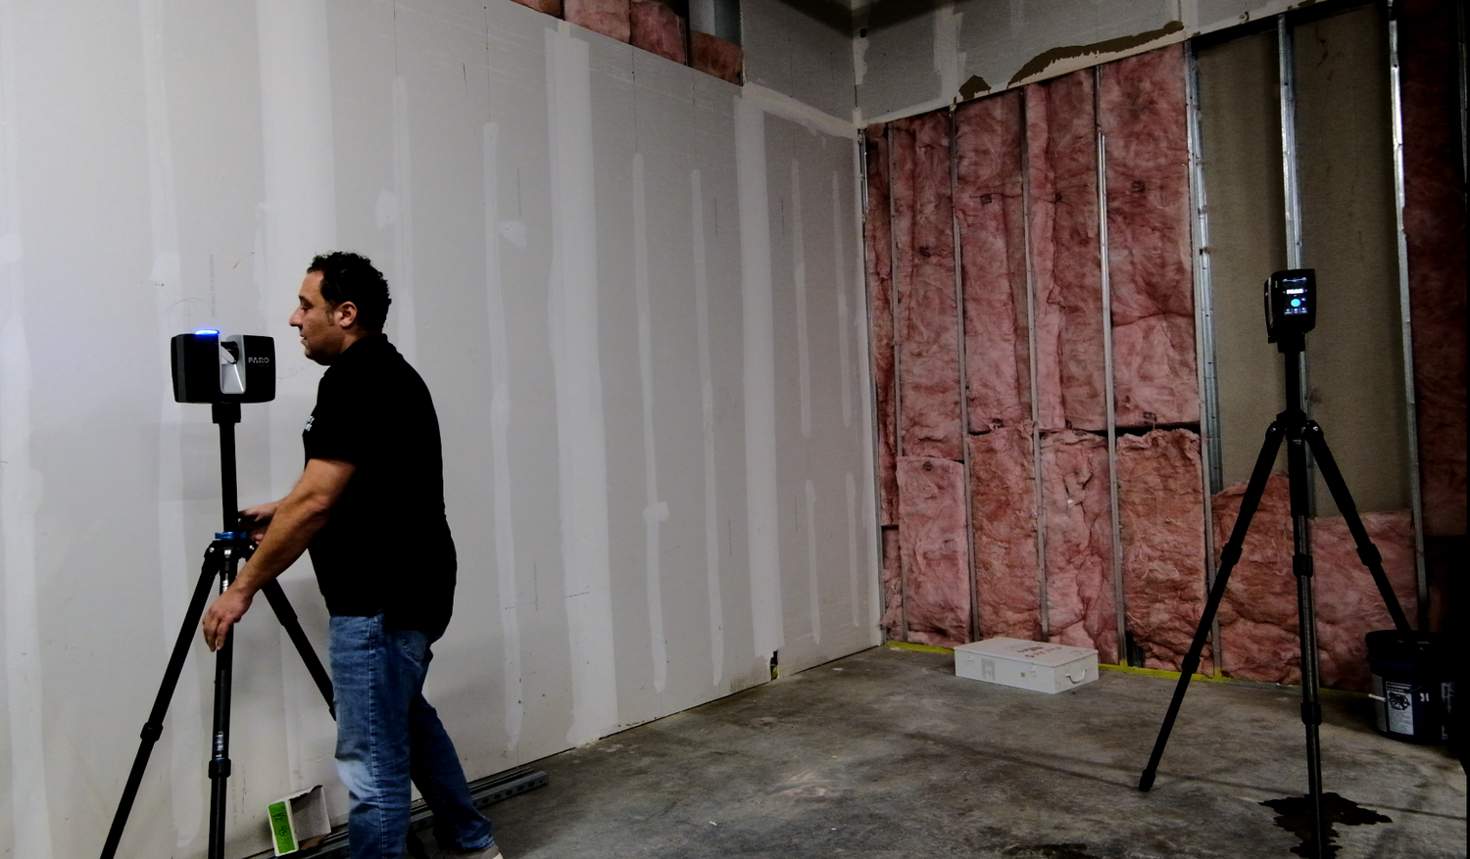
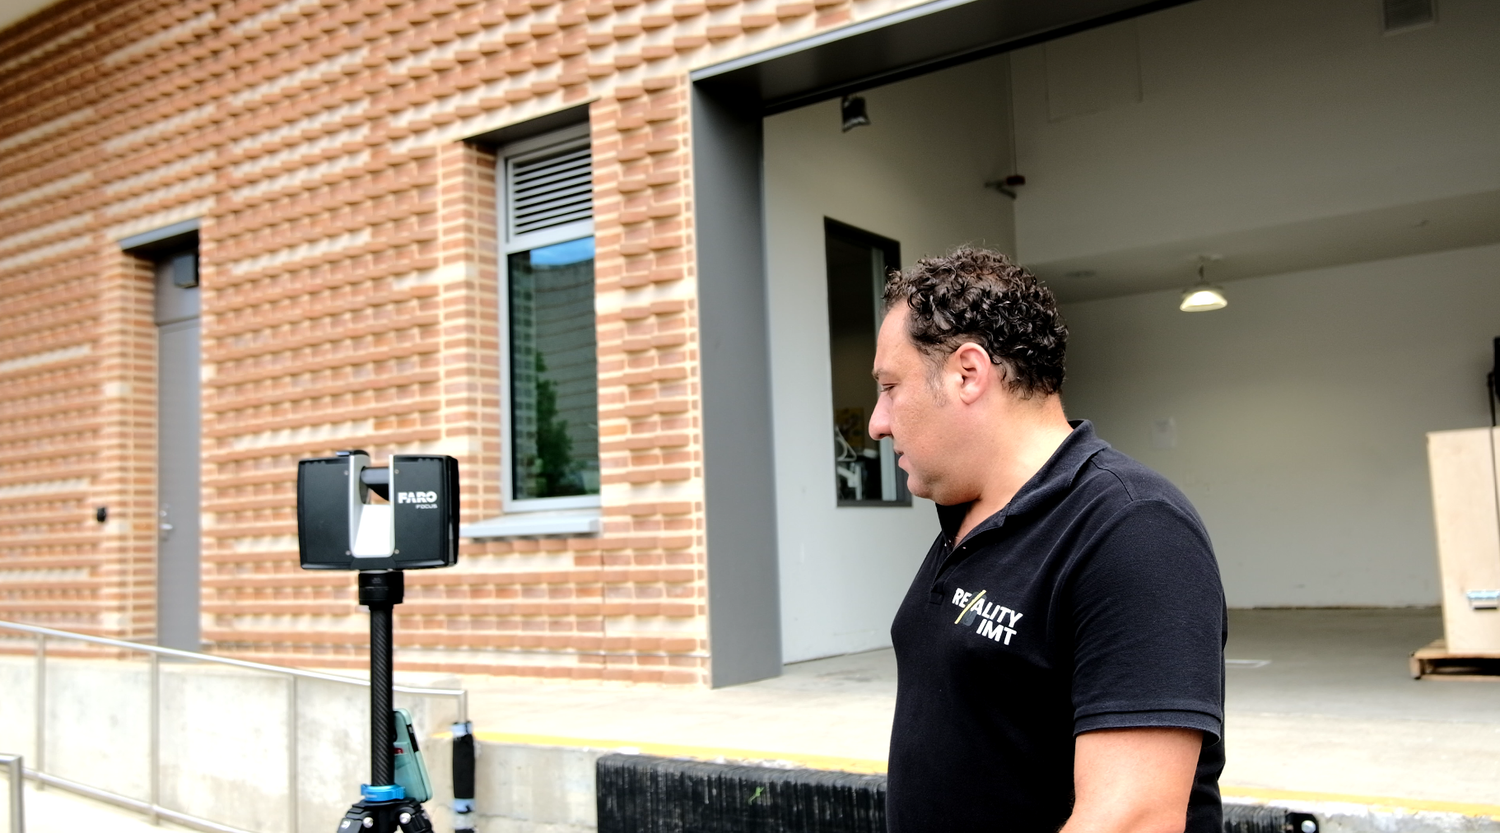
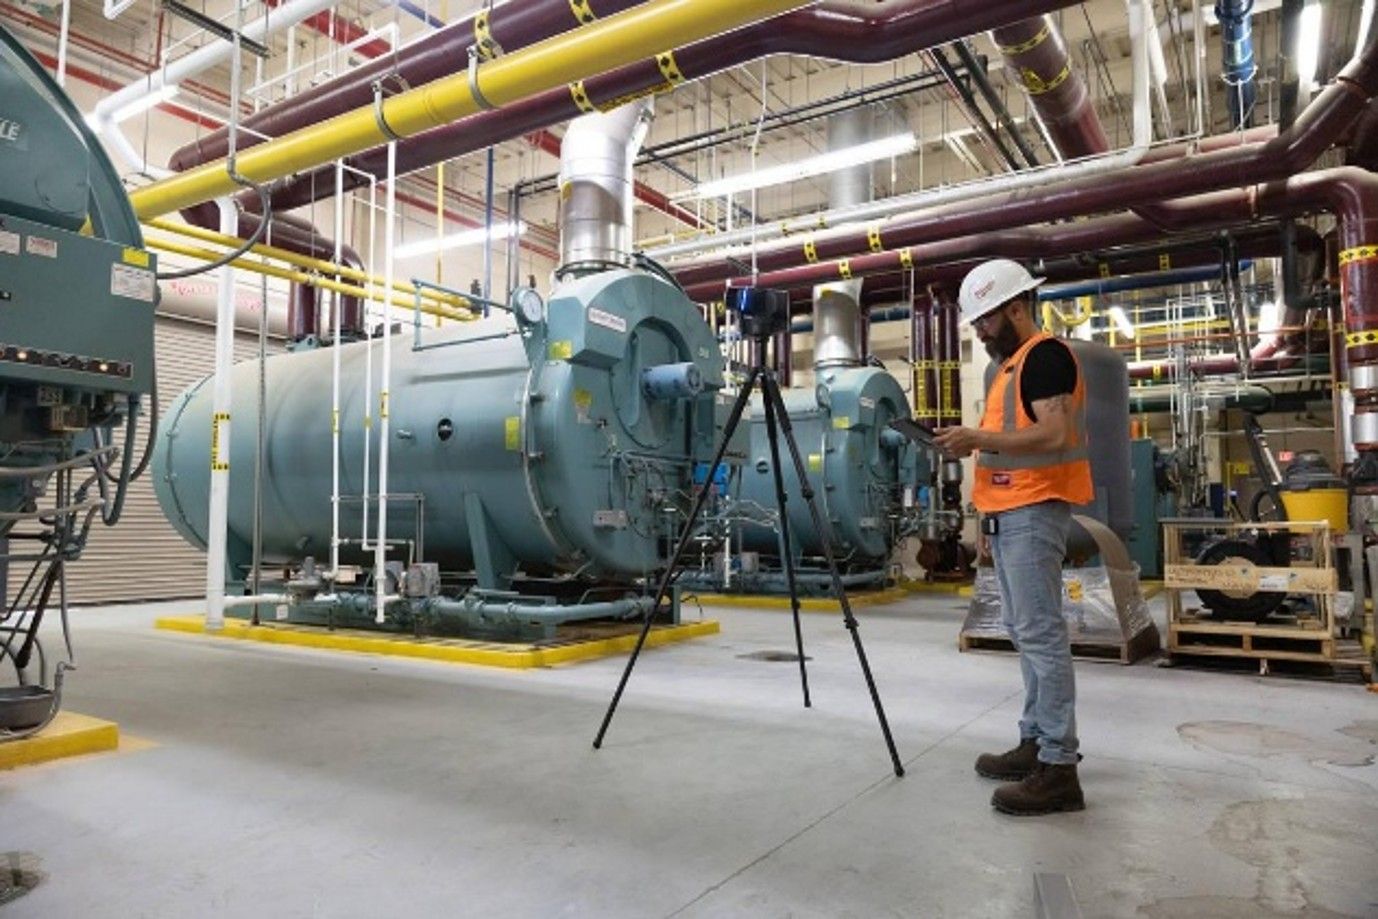
During fieldwork, laser scanners are positioned throughout the building or site.
Each scan captures millions of individual measurement points. Multiple scan positions are combined to eliminate blind spots and create a complete dataset.
Once field collection is complete, technicians register the scans together into a unified point cloud.
From there, the information can be converted into several useful formats, including:
- AutoCAD drawings
- Revit BIM models
- Existing condition floor plans
- Building elevations
- Cross sections
- Point cloud files
- 3D models
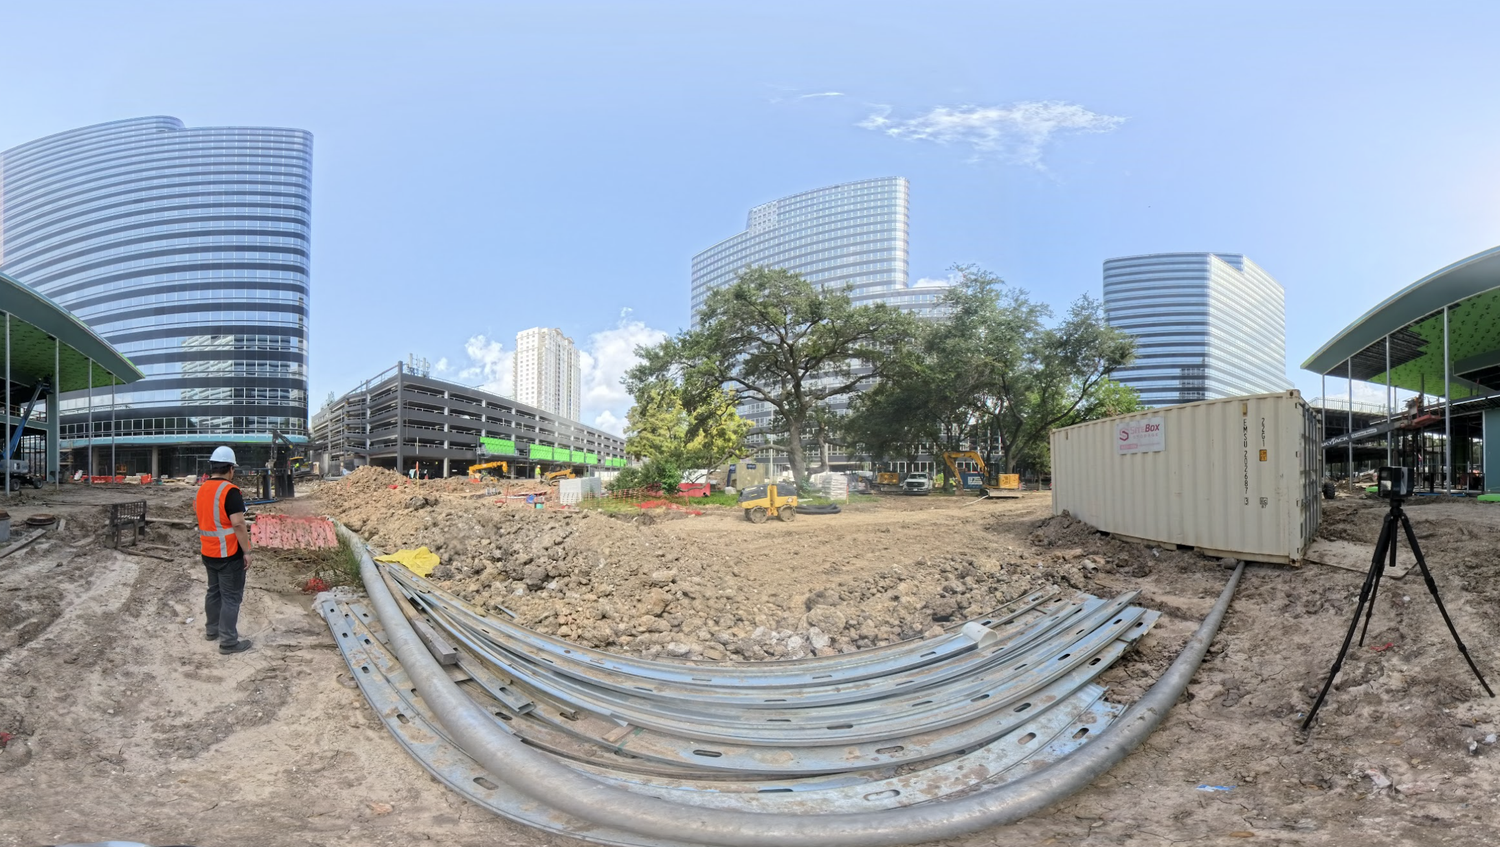
- 360-degree site documentation
Each deliverable serves different project needs depending on the design team and project scope.
Common Projects That Benefit from 3D Scanning
Laser scanning is valuable for nearly every project involving an existing structure.
Commercial office renovations often require accurate layouts before new tenant improvements begin.
Healthcare facilities benefit because ongoing operations leave little room for measurement errors. Accurate documentation helps minimize disruptions while supporting phased construction.
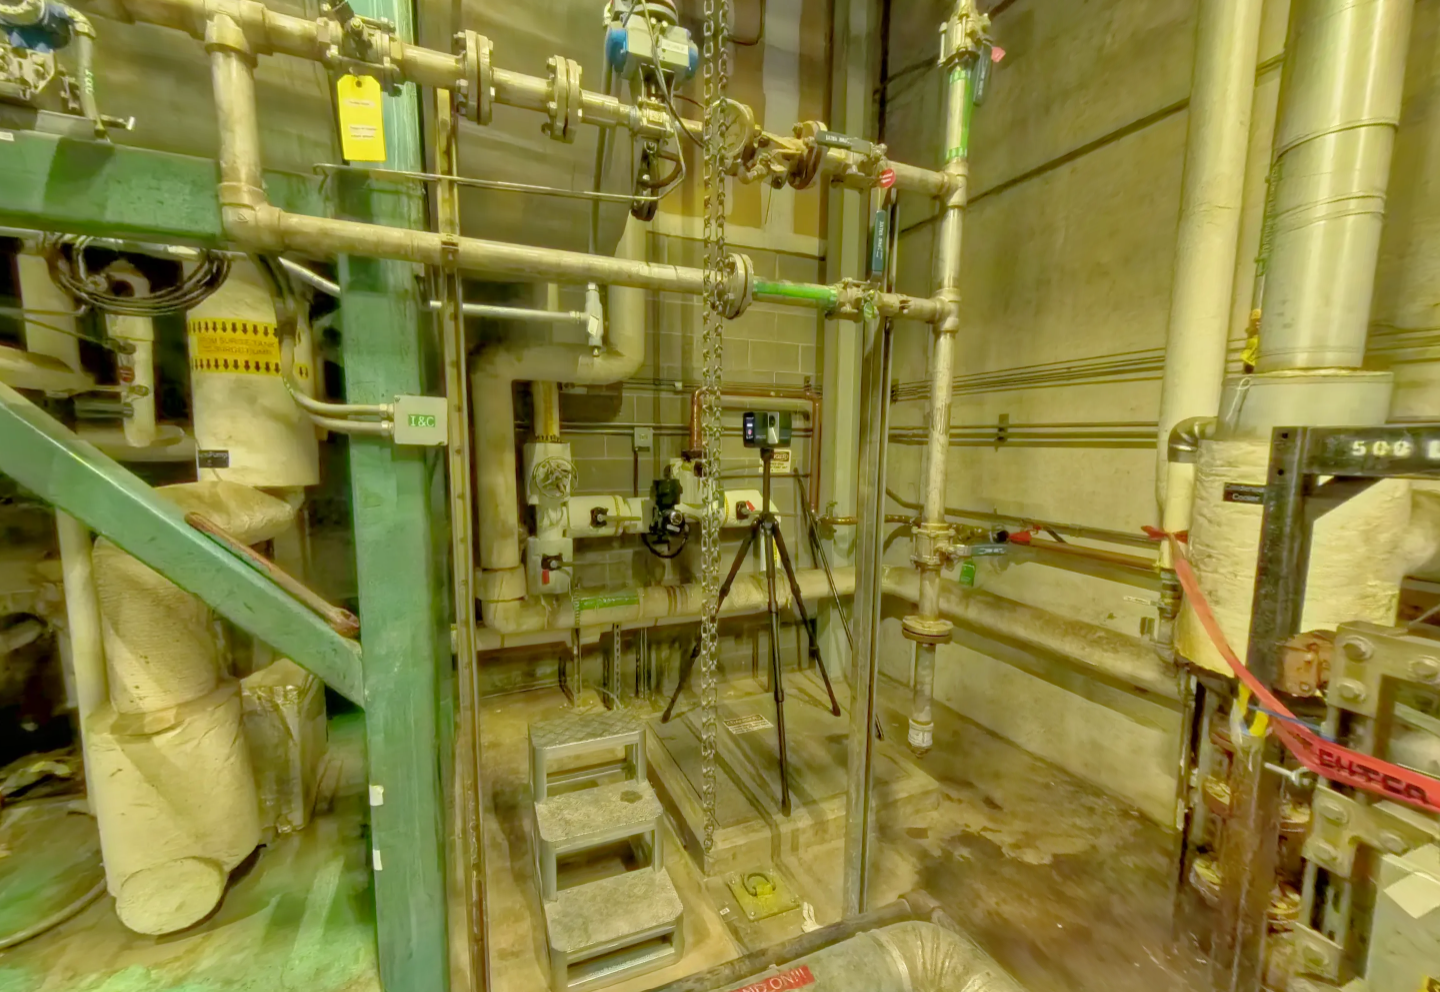
Industrial facilities present another common application. Manufacturing plants contain dense mechanical equipment, piping systems, conveyors, structural steel, and production machinery. Capturing all these components manually would take far longer than laser scanning while producing less complete information.
Educational campuses frequently use scanning before remodeling classrooms, laboratories, libraries, or administrative buildings.
Historic buildings also benefit because intricate architectural details can be documented without physically disturbing the structure.
Transportation infrastructure, municipal facilities, warehouses, distribution centers, and mixed-use developments all rely on accurate existing condition documentation before design work begins.
Scan-to-BIM Creates Better Design Workflows
Building Information Modeling has become standard across many architecture, engineering, and construction projects.
A BIM model is only as reliable as the information used to create it.
When Revit models are built from laser scan data instead of outdated drawings, designers gain confidence that walls, structural members, ceilings, and mechanical systems are accurately represented.
This improves coordination among architects, structural engineers, mechanical engineers, electrical designers, and construction teams.
Everyone works from the same verified information.
That reduces conflicts during construction and improves collaboration throughout the project.
CAD Drawings Built from Real Measurements
Many projects still depend on traditional CAD documentation.
Laser scanning allows experienced drafting professionals to generate highly accurate AutoCAD drawings directly from point cloud data.
These may include:
- Floor plans
- Roof plans
- Reflected ceiling plans
- Building sections
- Exterior elevations
- Site layouts
- Equipment layouts
Rather than interpreting handwritten field notes, drafters work directly from millions of recorded measurements.
The resulting documentation reflects actual field conditions much more accurately than manual surveys.
Why Manual Measuring Often Falls Short
Manual measurement still has a place for small projects.
However, larger commercial buildings introduce challenges that quickly make traditional methods inefficient.
Large warehouses may contain thousands of structural elements.
Manufacturing facilities often include overhead piping, cable trays, process equipment, and elevated platforms.
Hospitals contain complex mechanical systems above ceilings.
Trying to document these spaces manually takes considerable time while increasing the possibility of missed measurements.
If one critical dimension is overlooked, someone often has to return to the site.
Additional site visits increase labor costs and delay project schedules.
Laser scanning captures nearly everything during the initial visit, allowing teams to reference the point cloud later if additional dimensions become necessary.
Industries Served Across Atlanta
Atlanta continues to experience significant commercial development, adaptive reuse, infrastructure improvements, and industrial expansion.
These projects require dependable existing condition information.
Professional 3D scanning supports industries including:
- Architecture
- Structural engineering
- Mechanical engineering
- Electrical engineering
- Construction
- Commercial real estate
- Facility management
- Manufacturing
- Industrial operations
- Higher education
- Healthcare
- Government agencies
- Transportation
- Municipal infrastructure
Each industry uses reality capture differently, but they all benefit from accurate documentation.
Common Mistakes Before Renovation Projects
Many project teams underestimate how much existing conditions have changed.
One common mistake is relying entirely on archived construction drawings.
Even relatively new buildings may contain undocumented renovations completed after occupancy.
Another issue involves incomplete field verification.
Checking only a few dimensions may seem sufficient early in design, but hidden conflicts often appear later.
Some projects also delay scanning until after design has already begun.
By that point, correcting inaccuracies becomes much more expensive because architectural, structural, and mechanical designs may already be underway.
Starting with comprehensive scanning reduces these downstream revisions.
Deliverables That Continue Providing Value
The value of laser scanning extends well beyond one construction project.
Facility owners often retain point cloud data for future renovations, maintenance planning, equipment replacement, or asset management.
Instead of scheduling another full survey years later, existing documentation may already contain much of the information needed.
Digital building records become long-term resources.
As facilities evolve, having accurate baseline documentation simplifies planning for future improvements.
Supporting Faster Decision Making
Construction schedules continue getting tighter.
Design teams often have limited time to collect information before beginning production work.
Having accurate scan data allows architects and engineers to begin design sooner with greater confidence.
Fabricators also benefit.
Mechanical components, prefabricated assemblies, structural elements, and custom architectural features fit more accurately when fabricated using verified measurements.
This helps reduce installation issues on site.
Why Experience Matters
Owning laser scanners alone does not guarantee successful results.
Capturing complete datasets requires planning, proper scan placement, quality control, and careful registration of scan positions.
Equally important is understanding what project teams actually need.
Different clients require different deliverables.
An architect may prioritize detailed Revit models.
A contractor may need existing condition floor plans.
A facility manager may require asset documentation and point cloud files for future reference.
Experienced scanning professionals tailor the final deliverables to support those specific project goals.
Building Better Projects Starts with Better Information
Every successful renovation or retrofit depends on understanding the existing conditions before new work begins.
Professional 3D scanning provides that understanding with a level of detail that traditional measurement methods simply cannot match. By capturing millions of accurate data points, Reality IMT helps architects, engineers, contractors, and facility owners make informed decisions throughout planning, design, and construction.
Whether the project involves a commercial office, healthcare facility, industrial plant, educational campus, transportation infrastructure, or municipal property, accurate reality capture creates a dependable foundation for the work ahead.
Instead of relying on outdated drawings or incomplete field measurements, project teams can move forward using verified information that supports better coordination, fewer design conflicts, reduced rework, and more efficient project execution. In a growing market like Atlanta, where renovation and development projects continue to expand, accurate 3D scanning has become an essential part of delivering successful results.
Contact us:
Reality IMT Inc - 3D Laser Scanning Atlanta
621 North Avenue NE, Atlanta, GA 30308, United States
470-944-7232
https://realityimt.com/3d-scanning-services-atlanta-ga/